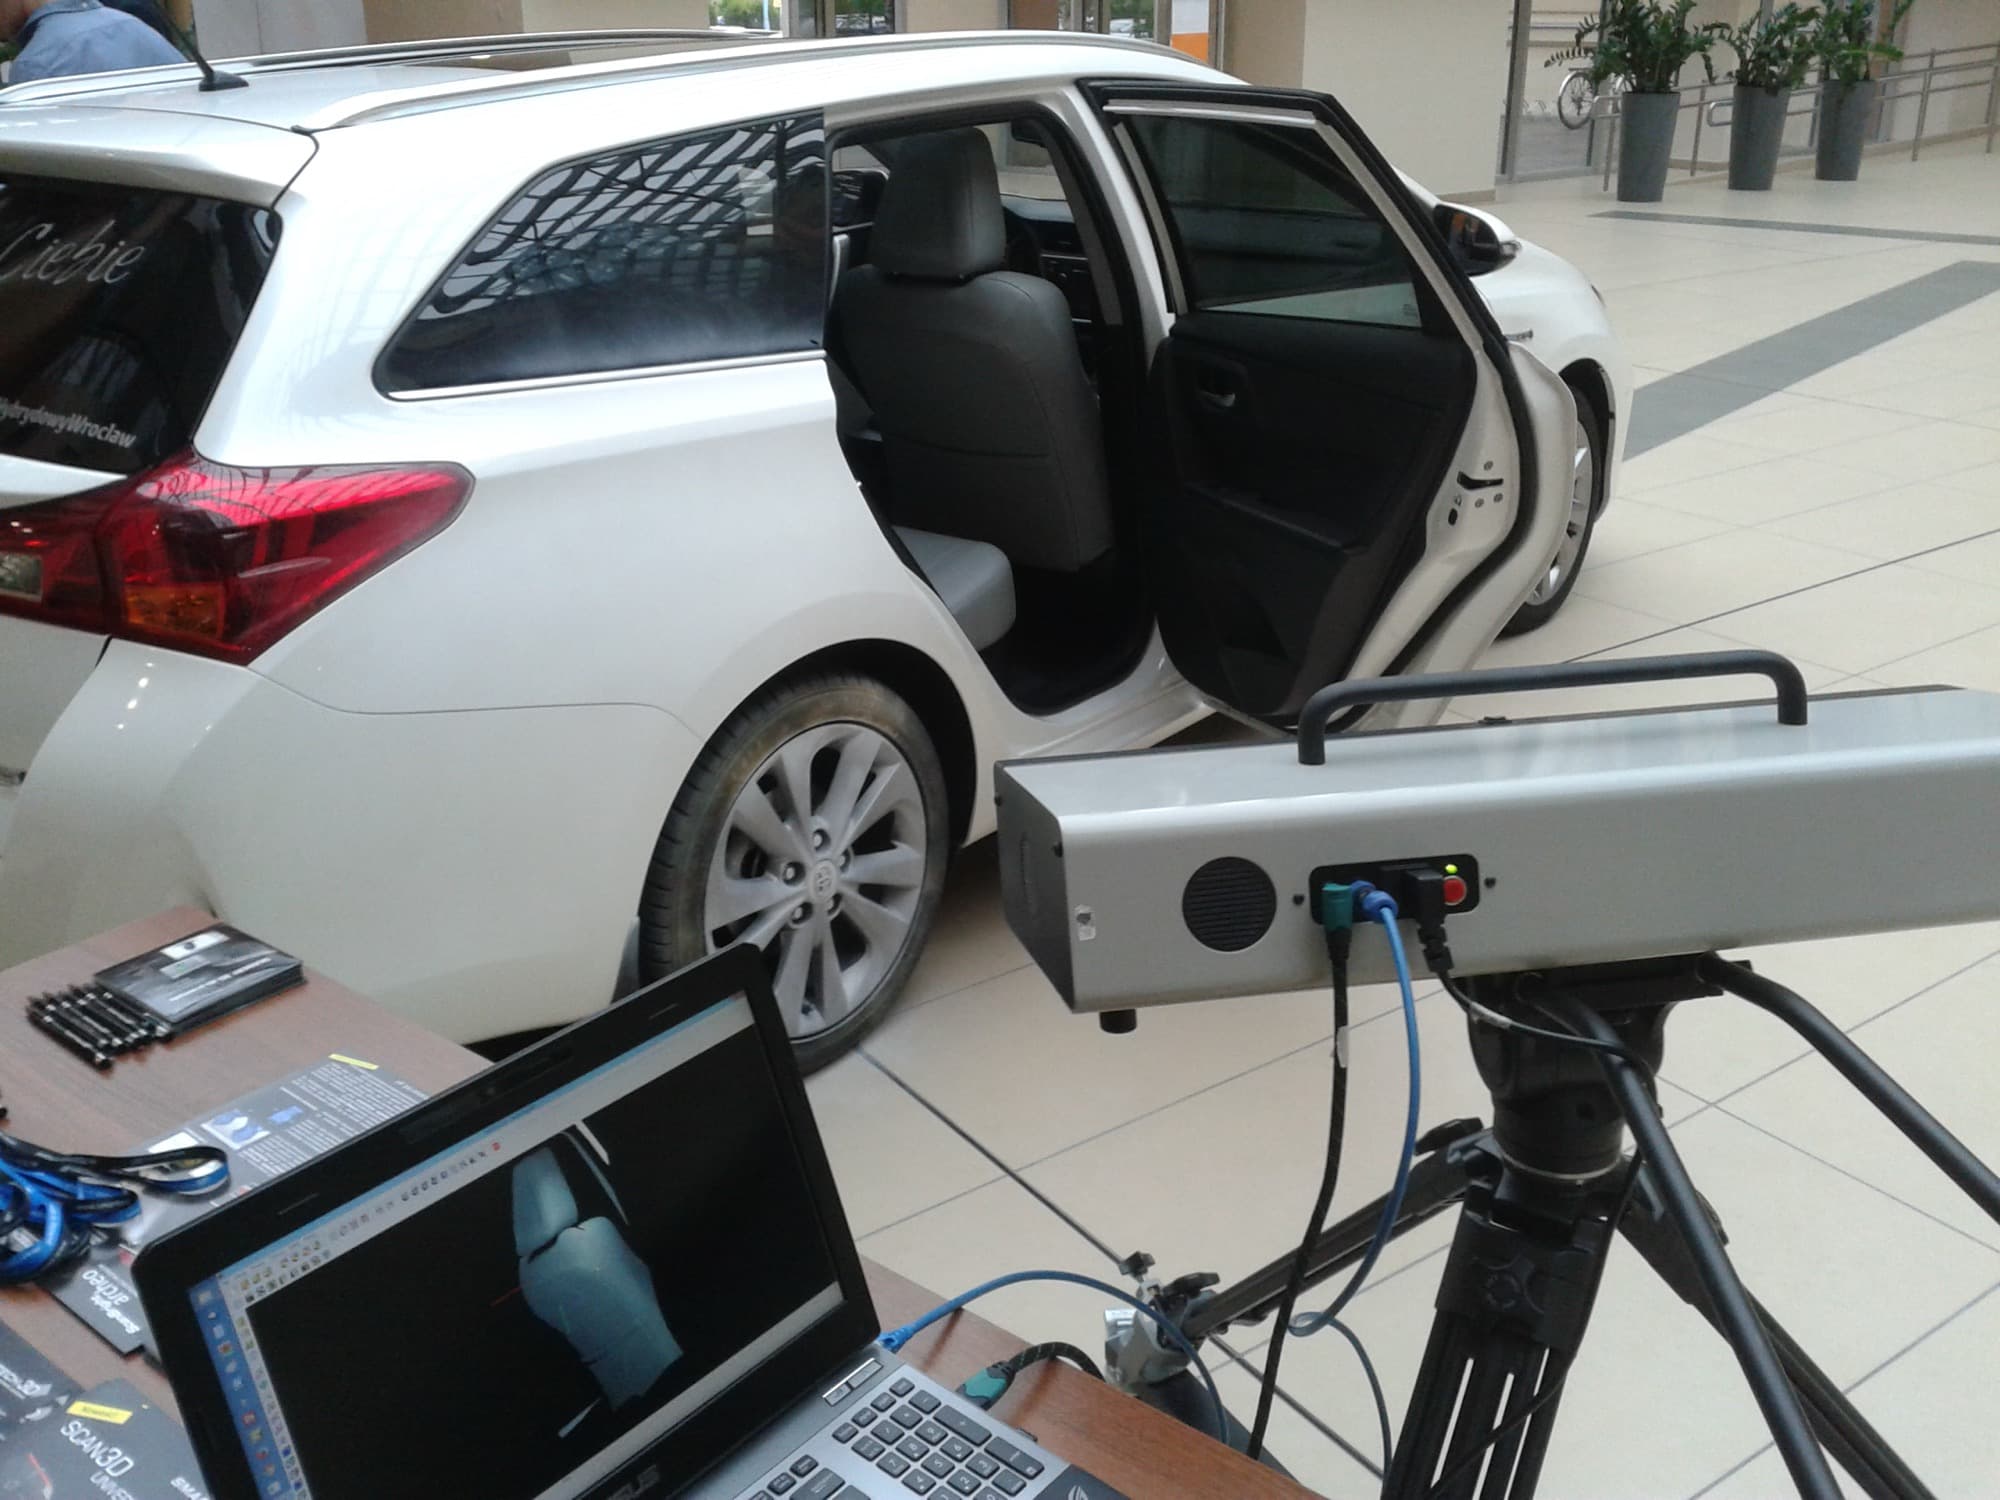
You bought a 3D scanner to copy a part. The capture took four minutes and looked impressive. Two evenings later there is a mesh with holes in it, a bracket that still has not been reproduced, and a growing suspicion that calipers and an afternoon in CAD would have been finished by now.
That suspicion is usually correct, and it is not a reflection on the hardware. Scanning is fast at the one stage everybody watches and slow at every stage nobody films. Knowing which jobs invert that is the whole decision — before you buy, and after.
This post contains affiliate links. If you purchase through these links, 3D Prototyping Hub may earn a small commission at no extra cost to you.
This post also contains Amazon affiliate links. As an Amazon Associate I earn from qualifying purchases.
The Capture Is the Short Part
Here is where the time on a typical mechanical part actually goes. The stages are the same whatever you paid for the scanner; only their length changes.
| Stage |
What happens |
Where the time goes |
| Preparation |
Matting spray, markers, fixturing, lighting |
Minutes to an hour, longer on shiny or black parts |
| Capture |
Passes over the part, often several orientations |
Minutes — the stage everyone budgets for |
| Fuse and align |
Merging passes into one body |
Fast when tracking held, open-ended when it did not |
| Cleanup |
Deleting stray geometry, filling holes, smoothing |
The largest single block on most parts |
| Scale and datum |
Establishing a reference the mesh does not have |
Short, and skipped at your peril |
| Mesh to CAD |
Rebuilding features as solids |
Longer than modelling from scratch on simple parts |
Read down that column and the pattern is obvious: one stage is quick and five are not. A scanner sells you the quick one.
The Calipers Test
Before buying anything, apply this test to the parts you actually intend to copy.
Can you write every dimension of the part on one sheet of paper? If the answer is yes — flat faces, round holes, a bolt pattern, constant wall thickness, a couple of radii — then it is a CAD job and scanning it is the long way round. A pair of digital calipers and half an hour of sketching produces a parametric model you can edit, dimension, and print at a deliberate clearance.
A scan of the same part gives you a shell of triangles that is measured rather than nominal. The hole that was designed at 8.00mm comes back as 7.94mm, because that is what the moulding, the wear and the scanner together produced. You cannot patch that by eye, and finding out which number was intended is a job the scan cannot do for you.
The test fails — correctly — the moment the part has geometry you cannot write down. A helmet shell, a seat pan, a carved pattern, a casting covered in draft and blends, a worn component whose current shape is the point: these have no finite list of dimensions, so measuring is not a slower route, it is not a route at all. That is the class of work a scanner exists for, and on those jobs nothing else competes.
What the Mesh Does Not Contain
The second surprise, for people who have only ever opened a CAD file, is what a scan is missing rather than what it holds.
A mesh is a surface made of triangles. It has no faces, no axes, no origin, no symmetry plane and no notion that two holes were meant to be the same size. Import it into CAD and you get a dumb body: you can measure it and cut against it, but you cannot edit it the way you edit a model built from sketches. Turning it into something editable means rebuilding the features — fitting planes, cylinders and sweeps to the scan data by hand — which is the stage that surprises people with the bill. The full version of that problem is in why 3D scans don't work in CAD.
If the copy never has to fit anything, you can skip all of it. A cleaned, watertight mesh prints fine as a replica, a display piece or a pattern for moulding. The requirement that forces the CAD route is mating — a bore on a shaft, a bolt circle, a snap feature, anything where a fraction of a millimetre decides whether the part assembles. Why 3D scans won't print covers the mesh repair half of this, which is the lighter of the two jobs.
The Surfaces That Return Nothing
The parts most people buy a scanner to copy are the ones it struggles with most: machined aluminium, chrome, gloss-black plastic and anything transparent. Optical scanners need light to come back diffusely, and those surfaces either send it straight past the sensor or let it through.
The fix is a consumable rather than a setting. Self-vanishing matting spray puts a thin diffuse coat on the part and evaporates by itself over a few hours, so there is nothing to clean off. Featureless geometry — flat plates, pipes, plain panels — has a different failure: geometry tracking has nothing unique to match frame to frame, which produces doubled and bent meshes. Positioning marker dots placed irregularly on and around the part give it fixed references instead. For anything small enough to sit on a plate, a motorised turntable holds the working distance constant and removes your hand from the accuracy budget.
None of that is exotic, but all of it is time, and it is time that happens before the capture that everybody times. The defect-by-defect version is in why 3D scans come out noisy or full of holes.
Read the Spec Against Your Parts, Not the Headline
Two numbers decide whether a given scanner can do your job, and only one of them tends to appear in the marketing.
Accuracy is how close a measured point is to the truth, under the manufacturer's conditions — a calibration artefact, a controlled distance, a cooperative surface. Your part is none of those things. Point spacing or resolution is the distance between captured points, and it is the one that decides whether a small feature exists in the data at all. A 0.5mm fillet, a shallow engraved logo or a thin web can simply fall between samples on a scanner whose accuracy figure looks ample. Those two numbers failing to predict real results is common enough to have its own post: why your 3D scanner misses its accuracy spec.
Stated from specifications rather than from a shootout we did not run:
- Consumer handhelds are generally specified around 0.05–0.1mm accuracy, with blue-light models rated tighter on small objects — enough for most reverse-engineering and capture work. Revopoint's handheld scanner line sits in that band, and each model publishes its own scan volume alongside the accuracy figure. Read both against the parts on your bench.
- Standalone structured-light systems are the step up when scanning is a production function rather than an occasional one: better behaviour on difficult surfaces, stronger software for clean export, and repeatability you can defend in a report. SHINING 3D's EinScan standalone range starts well into four figures and is bought for exactly that reason.
If you are choosing rather than diagnosing, the side-by-side comparison is in our 3D scanner buyer guide, which covers scan volume and workflow alongside accuracy.
What Else the Purchase Commits You To
The scanner is the visible cost. The rest of the system is not, and it is where "I'll have it copied by the weekend" usually dies.
- A computer that can hold the data. Alignment and fusion are memory-hungry and slow on a thin laptop. A dense capture of a medium part is millions of points before you have deleted a single stray triangle.
- Software you have to learn. The capture application, a mesh editor, and — if the part has to mate with anything — a CAD package with reverse-engineering tools. Some of that is bundled; some is a subscription; all of it is a learning curve measured in sessions, not minutes.
- Consumables and a working space. Spray, markers, a turntable, and light you control rather than light that changes when somebody opens a door.
- Your own time at the ratio above. This is the real one. Three hours of cleanup is three hours whether the scanner cost $400 or $4,000.
The honest framing is the one used for printers: the machine is the entry fee, not the total. The same arithmetic in its printer form is in 3D printing services vs buying your own printer.
The Hybrid That Actually Saves Time
Experienced users rarely choose between scanning and measuring. They split the part.
Scan the geometry you cannot describe — the organic shell, the compound curve, the worn face, the surface that has to match a body or a panel. Measure the geometry you can: bores, bolt patterns, thicknesses, flat mating faces. Then build the model in CAD on nominal numbers from the calipers, using the scan as a reference body for the shapes that have no numbers.
That gives you a parametric model where it matters, a captured surface where it matters, and it skips the longest stage of all — rebuilding simple prismatic features out of a point cloud, which is the part of reverse engineering nobody enjoys and nobody is fast at.
It also lowers the hardware requirement. If the scan is a reference rather than the source of every dimension, the scanner's accuracy stops being the limiting factor, and the sensible purchase moves down a tier.
When to Hand It Over Instead
Three signals that the job is not a purchase:
- It is a one-off. The total cost of learning a scanning workflow for a single part is almost never less than paying someone who already has one.
- The tolerance is tighter than the scanner's spec, or tight enough that you cannot tell. A measurement you cannot defend is worse than no measurement.
- There is a deadline. The first few scans always take longer than planned, and a deadline is the worst place to find your ratio.
In those cases a scanning service delivers a mesh or a CAD model rather than a project, usually with metrology-grade hardware and an operator who has already solved your surface problem. Shops offering scanning and reverse engineering are listed by process and location in the provider directory, and what to ask for — mesh or solid, tolerance, file format — is in the reverse-engineering scanning services guide.
The Short Version
A 3D scanner does not save time on parts you can measure. It makes possible the parts you cannot.
Buy one when the geometry is genuinely undescribable, when scanning is going to be routine rather than a single rescue job, and when you have budgeted the computer, the consumables and the hours after the capture as part of the purchase. Buy calipers and spend the evening in CAD when the part would fit on one sheet of paper. And when the job is one bracket, due Friday, hand it to somebody whose scanner is already calibrated.
Hero photograph: Deeriox via Wikimedia Commons (CC BY-SA 4.0).