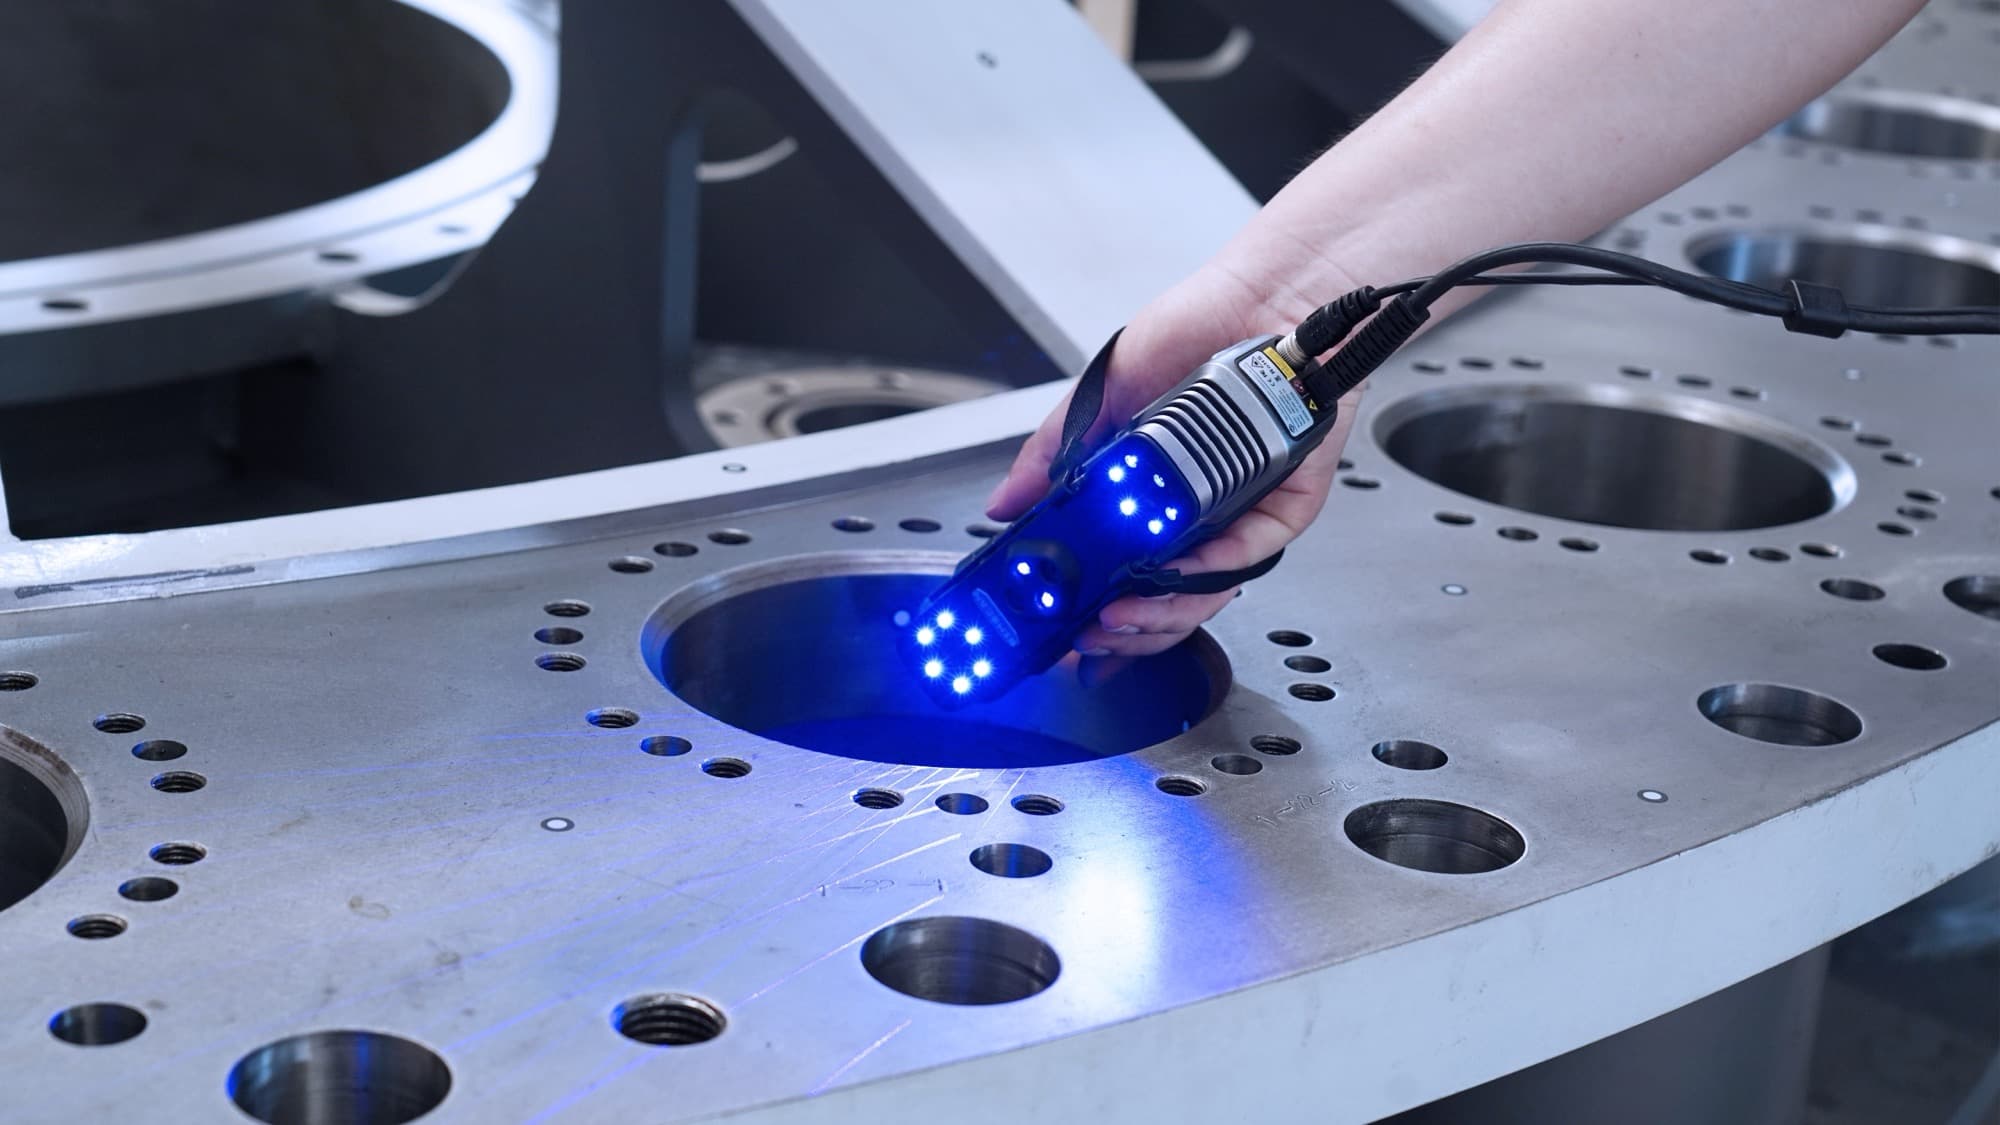
3D scanning services for quality inspection answer a question a caliper cannot: not "is this dimension in tolerance" but "where, across the whole part, does this differ from what we designed". A supplier ships a machined housing and you need a first article signed off this week. A tool comes back from the moldmaker and you want to know whether the cavity matches the model before you run material through it. A printed bracket passes every measured dimension and still will not bolt up. Each of those is a job for full-surface metrology rather than for a tape measure and hope. This guide covers what scan-based inspection measures well, where it loses to a CMM, how to read an accuracy claim, what a usable report contains, and how to specify one so the quotes you get back are comparable. When you are ready to send the work out, browse the 3D printing and scanning provider directory.
What Scan-Based Inspection Actually Is
A scanner projects a pattern of light onto the part and reconstructs the surface from how that pattern deforms, producing a dense point cloud — millions of points, not dozens. That cloud is aligned to the nominal CAD model and subtracted from it. The output is a colour map where green is on-nominal, red is proud and blue is under, plus a table of the specific characteristics you asked for.
The important word is dense. A touch-probe routine measures the features an engineer told it to measure, which means it can only find errors somebody predicted. A scan measures everything the light can reach, so it finds the ones nobody predicted — the corner that lifted, the wall that sank over a rib, the flange that twisted three degrees during heat treatment. That is the whole value proposition, and it is why scanning displaced hand measurement for castings, sheet metal, plastics and additively manufactured parts long before it touched precision machining.
Where It Wins, and Where a CMM Still Wins
| Measurement job | Better tool | Why |
|---|---|---|
| Free-form surfaces, cosmetic panels, castings | Optical scan | No feature to probe; you need the whole surface |
| Warp, twist, sink and springback | Optical scan | The error is a shape, not a number |
| Bore diameter, datum face, tight positional tolerance | Touch-probe CMM | Micron-level point accuracy on a defined feature |
| Threads, deep narrow slots, blind features | CMM or gauging | Light cannot reach them |
| Sheet metal and weldment fit-up | Optical scan | Large volume, many surfaces, low feature count |
| Internal channels, porosity, closed assemblies | Industrial CT | Nothing optical sees inside |
| First article on a mixed-tolerance part | Both, on one report | Scan the surfaces, probe the critical features |
Treat a provider who tells you scanning replaces a CMM with the same suspicion as one who tells you it cannot do inspection at all. The honest answer is that they measure different things, and most real parts need some of each. The same logic that decides when to machine and when to print applies here: pick the process that suits the geometry, not the one the shop happens to own.
Reading an Accuracy Claim
This is where quotes stop being comparable, so it is worth being pedantic.
Accuracy is not resolution. Resolution is how finely the surface is sampled — how small a feature is visible. Accuracy is how close a measurement is to truth. A scanner can resolve a 30 µm tool mark and still be 80 µm out on a length across the part. Marketing pages lead with resolution because it is the bigger-sounding number.
Volumetric accuracy grows with the measured volume. A handheld device quoted at a few hundredths of a millimetre on a small object will be quoted separately as something-plus-something-per-metre across a large one. On anything bigger than a breadbox, that second term is the one that matters, and it is why large parts get photogrammetric reference targets: the photogrammetry frame holds global accuracy while the scanner fills in local detail.
Ask which standard the number comes from. Optical systems are typically qualified against VDI/VDE 2634 or ISO 10360-13. A figure with no standard attached is a claim, not a specification.
Ask for the calibration status and its traceability. A scanner is verified against a calibrated artifact on a schedule. If a report is going to a customer or a regulator, the artifact's traceability chain matters as much as the scanner's spec sheet.
And the rule of thumb everyone eventually learns the hard way: you want measurement uncertainty comfortably smaller than the tolerance you are judging — a common working target is a quarter of it or better. If the tolerance is ±0.05 mm and the system is good to 0.04 mm, the report cannot tell you what you are asking it to tell you. The wider question of what tolerance is realistic in the first place is covered in tolerances and accuracy in 3D printing.
Alignment Is the Setting That Changes Every Number
Two providers can scan the same part with the same hardware and hand you different results, legitimately, because they aligned the scan to the CAD differently.
A best-fit alignment floats the scan until total deviation is minimised. It produces the flattering colour map and it is the right choice when you want to see the shape of the error. A datum alignment constrains the part on the primary, secondary and tertiary datums exactly as the drawing specifies, which is what the drawing actually means and often what a functional assembly experiences. RPS or fixture alignment locates the part on its production locating points, which is what matters for fit-up on a line.
Specify which one you want. If you do not, you will get best-fit, because it looks better — and a part that passes on best-fit can fail on its own drawing datums.
What You Should Get Back
- The aligned mesh in an open format — STL or PLY — not just a PDF and a viewer licence.
- A colour deviation map against nominal, with the scale legend and the alignment method printed on it.
- A dimensional table: characteristic, nominal, actual, tolerance, deviation, pass or fail. Ballooned against your drawing if you supplied one.
- The alignment definition, the scanner used, its calibration date, and ambient conditions where tolerances warrant it.
- A named, signed reviewer.
- If you need AS9102 first-article for aerospace or PPAP dimensional results for automotive, the report is laid out to that form — ask before the job, not after. This is routine on the kind of qualification work described in 3D printing services for aerospace parts.
Practical Constraints Worth Raising Before You Book
Surface finish. Polished metal, black plastic and clear resin defeat structured light. Vanishing sprays solve it and sublime away in hours, but the coating has thickness — negligible at loose tolerances, part of your error budget at tight ones. If the part cannot be coated at all, say so up front.
Size and access. Anything needing multiple repositions accumulates alignment error unless reference targets or a photogrammetry frame carry the global geometry. That is a cost line, and a provider who omits it on a large part has not thought the job through.
Thermal state. Precise measurement wants a soaked part at a known temperature. A casting straight off a truck in July is not a metrology subject yet.
Fixturing. A flexible part measured unsupported measures its own sag. Free-state, restrained or simulated-assembly — decide which, and write it down.
Data ownership and confidentiality. A scan of your part is a complete geometric description of it, which is to say the whole design. Settle retention, deletion and portfolio use in the contract; NDA and IP protection when using a 3D printing service covers the terms worth insisting on.
How the Work Gets Priced
Providers price setups and characteristics, not parts. A small component scanned in their lab against a handful of dimensions sits at the low end. The number climbs with part size, the number of orientations needed to see every surface, fixturing, the count of reported characteristics, alignment complexity, formal reporting to AS9102 or PPAP, on-site work, and rush turnaround. Repeat batches get much cheaper than the first article, because the alignment scheme and the report template are already built — worth structuring the enquiry around if this is ongoing incoming inspection rather than a one-off.
Ask for scanning and reporting as separate lines. It tells you immediately whether you are buying measurement or buying a document, and it makes competing quotes comparable for the first time.
Choosing a Provider
Ask what they would do with your specific worst surface — the polished bore, the black moulding, the two-metre weldment — and listen for whether the answer includes reference targets and an alignment scheme or just a scanner model name. Ask which standard their accuracy figure is quoted to. Ask to see a redacted sample report; the layout tells you more about their process than any capability list. Ask who signs it. If the work supports a regulated program, ask about ISO 9001, AS9100, and whether they hold or subcontract ISO/IEC 17025 accredited scope — and confirm which of those covers your job rather than something adjacent.
Shops that came to metrology through reverse engineering are often strongest on capture and weakest on GD&T reporting; shops that came through inspection are the reverse. Judging a 3D scanning service covers the capture side of that split in detail, and the automotive scanning brief shows what the same questions look like on a specific part family.
Browse providers in the directory and filter for scanning and metrology capability, then send the same brief to three. The brief is short: part size and material, worst surface finish, the alignment you want, the characteristics to report, the format the report has to take, and the date.
Related Resources
- Best 3D Scanning Services for Reverse Engineering — judging capture quality
- 3D Scanning Service for Custom Automotive Parts — the same questions on a real part family
- Tolerances and Accuracy in 3D Printing — what you can realistically hold, and therefore measure
- 3D Printing Services for Aerospace Parts — where first-article documentation is mandatory
- 3D Printing Services: NDA and IP Protection — protecting the geometry you just handed over
- Browse 3D Printing and Scanning Providers — send the job out
Hero photo by Kelly No.715 via Wikimedia Commons, licensed CC BY-SA 4.0.