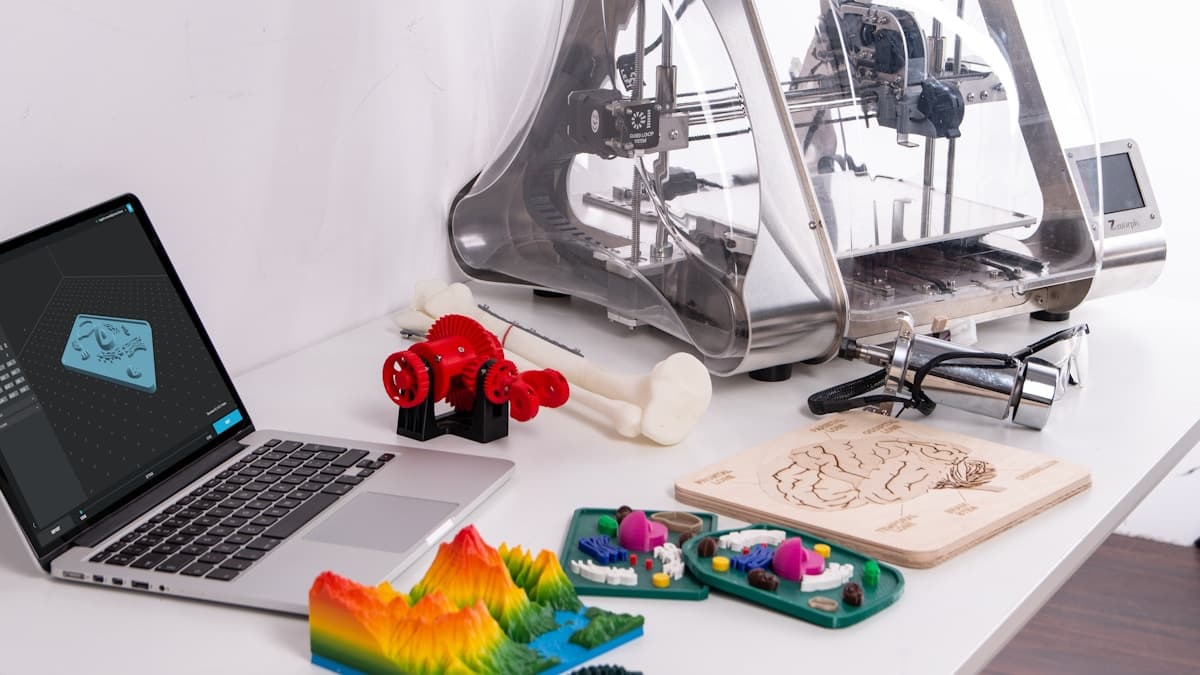
An architectural model still does something a render cannot: it puts the massing in a client's hands and lets a planning committee walk around it. 3D printing for architectural models has largely replaced the weeks of foamboard and basswood that used to sit between a design and a presentation — but the workflow has its own failure modes, and most of them happen before anything is printed.
This guide covers choosing scale and process, getting a Revit or Rhino model into a printable state, and what actually drives the number on a quote. When you are ready, the provider directory lets you filter by technology and send the same model to several shops.
Decide What the Model Has to Do
Architectural models fall into a few jobs, and the job determines nearly every decision that follows.
| Model type |
What it has to show |
Typical approach |
| Concept massing |
Volume, footprint, relationship to site |
FDM, monochrome, hollow, fast and cheap |
| Context / urban block |
Surrounding buildings, street grid |
FDM at coarse scale, often sectioned into tiles |
| Site and topography |
Contours, levels, drainage, landscape |
Terrain mesh, sometimes full colour |
| Presentation model |
The design as the client will see it |
Mixed process, resin for facade, finished and painted |
| Facade or detail study |
A bay, a junction, a material rhythm |
Resin at fine scale |
| Competition entry |
Whatever the brief demands, to deadline |
Whatever survives the schedule |
A concept massing model that gets treated like a presentation model wastes money. A presentation model that gets treated like a massing study embarrasses you in the room. Decide which one you are ordering before you talk about scale.
Let the Smallest Feature Choose the Scale
The most common and most expensive mistake is choosing scale from the site footprint and discovering later that the detail you cared about is below the resolution of the process.
Work backwards instead. Take the smallest feature that genuinely has to be legible — a mullion, a balcony rail, a window reveal — and divide by the scale. At 1:200, a 100 mm rail becomes 0.5 mm, which is below what FDM reliably produces and marginal even in resin. At 1:100 it becomes 1 mm and is achievable. At 1:50 it is comfortable.
As rough guidance across common scales:
- 1:500 — urban massing and context. Buildings read as blocks. Nothing else survives.
- 1:200 — major openings and roof form become visible.
- 1:100 — usable facade articulation; the workhorse presentation scale.
- 1:50 and finer — mullions, railings, interior partitions, material texture.
If the required detail and the required overall size will not coexist at one scale, the answer is usually two models — a coarse context field with a finer insert for the building itself — rather than one compromised model that does neither job.
Choosing the Process
FDM covers most of what architects print. It is cheap, widely available and fine for massing, context and site tiles. Layer lines are far less objectionable on a white monolithic mass than people expect, and a light sand and primer removes most of what remains.
Resin (SLA) is what you move to when the facade has to read. It resolves fine mullions, tracery, louvres and railings that FDM simply cannot hold. It costs more per volume, so it is common to print the hero building in resin and the surrounding context in FDM.
SLS nylon suits models that will be handled, shipped and re-shipped. Parts come out tough, with no support scars to clean off complex geometry — useful for lattice canopies, space frames and anything delicate that would snap in transit. See SLS 3D printing services.
Full-colour processes earn their premium on topography, zoning diagrams and context where colour carries information rather than decoration. PolyJet 3D printing services covers the multi-material end of this.
Large-format printing matters when a site model would otherwise be sectioned into dozens of tiles — large-format 3D printing services covers the trade-offs against sectioning.
Material choice interacts with all of this; how to choose a 3D printing material covers specifying it properly, and SLA vs FDM works through the two you will choose between most often.
Getting a Revit or Rhino Model to Print
This is where architectural projects actually go wrong. BIM and CAD models describe a building; they are not manufacturing files, and they are rarely printable as exported.
Expect to deal with:
- Open geometry. Walls modelled as surfaces with no thickness, roofs that do not meet walls, gaps invisible in a render that make the model unprintable.
- Wall thickness at scale. A 200 mm wall at 1:200 is 1 mm. Much of a typical model will fall below printable thickness and needs deliberate thickening.
- Internal geometry. Every pipe, stud and furniture family inside the model adds cost and print time for something nobody will ever see. Strip it.
- Hollowing. Solid models are expensive and slow. Hollow with a sensible wall and add drainage holes for resin.
- Overlapping solids. Usually tolerable if the result is watertight, but worth checking rather than assuming.
- Sectioning. Decide where seams fall — along street centrelines, contours or building edges — so a joint reads as a design line.
Export to a mesh format and confirm what the provider expects; STL vs STEP files explains the difference and when each is appropriate. How to prepare files for a 3D printing quote covers what else to send.
Ask explicitly whether file preparation is included. Some shops repair and prepare as a paid service; others quote on the assumption that your file is print-ready and will come back with questions instead of a price. Both are reasonable — the surprise is the problem.
What Drives the Price
Volume of material and hours on the machine, not footprint. That means the levers are:
- Hollow rather than solid — usually the single biggest saving.
- Scale — cost rises steeply and non-linearly with scale.
- Process mix — resin only where detail demands it, FDM everywhere else.
- Finishing — sanding, priming, painting and assembly are hand labour and often a large share of a presentation model's cost.
- Deadline — rush work carries a premium at every shop.
How much 3D printing costs covers the general drivers in more depth.
What to Ask a Provider
"Have you printed architectural models before?" It is a distinct skill. A shop that prints functional engineering parts brilliantly may never have dealt with a topographic mesh or a sectioned site model.
"Do you prepare files, and is it quoted separately?" The most common source of an unexpected invoice.
"How will you section this, and where?" You should approve seam locations, not discover them.
"What finishing is included?" Raw off the printer and presentation-ready are very different products at very different prices.
"What is the realistic date?" Then work scale and process backwards from it.
Get Quotes for Your Model
Browse the provider directory to filter by technology and material, and send your model to shops that actually do this work. If proximity matters — and for a large model you will want to collect it rather than ship it — the directory also breaks down by state and city.
Hero photograph by ZMorph All-in-One 3D Printers via Unsplash.
Ready to find a 3D printing service provider?
Browse 2,000+ verified providers across the United States and submit your quote request free.
Browse Providers